


UPDATED:
Key Details
Property Type Single Family Home
Sub Type Single Family Residence
Listing Status Active
Purchase Type For Sale
Square Footage 2,729 sqft
Subdivision Circle C Ranch Ph B Sec 02
MLS Listing ID 8918686
Bedrooms 3
Full Baths 2
Half Baths 1
HOA Fees $529/Semi-Annually
HOA Y/N Yes
Year Built 1989
Annual Tax Amount $12,448
Tax Year 2026
Lot Size 6,799 Sqft
Acres 0.1561
Property Sub-Type Single Family Residence
Source actris
Property Description
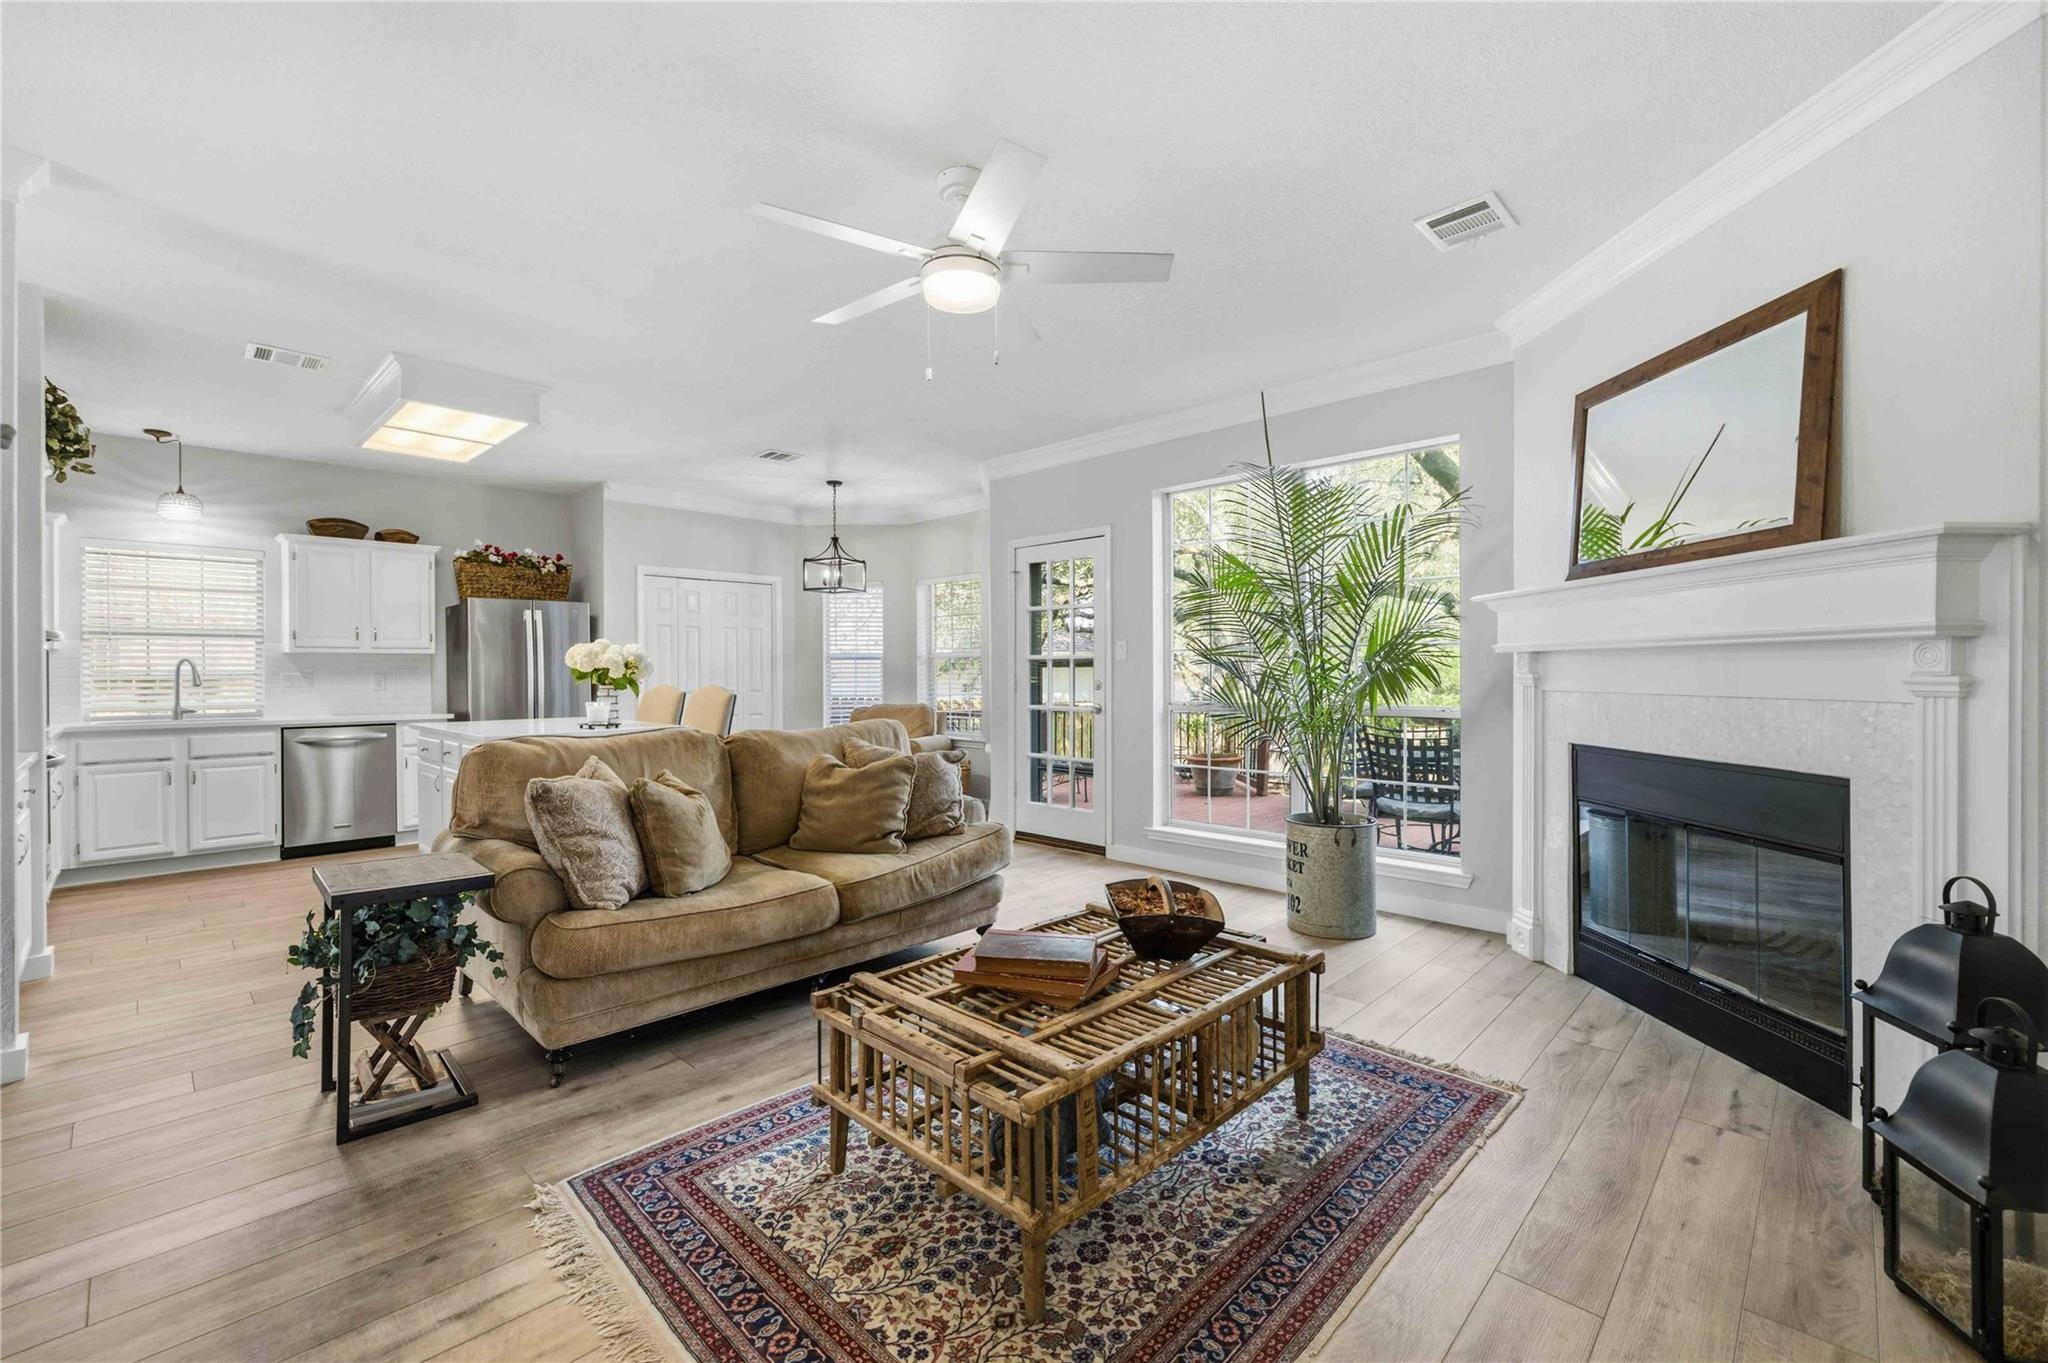
Designed for today's lifestyle, the flexible floor plan includes multiple living areas and a spacious kitchen that serves as the heart of the home—ideal for everyday living and entertaining alike. Downstairs, the generous primary suite provides a private retreat, accompanied by two additional bedrooms upstairs with a full bathroom and a versatile bonus space that can easily serve as a game room, media room, home office, or fitness area.
Step outside to enjoy a private backyard setting and a generously sized lot, offering a rare sense of privacy while remaining close to everything Circle C Ranch has to offer.
Residents enjoy access to miles of scenic trails, neighborhood parks, community amenities, and year-round events that foster an active and connected lifestyle. Conveniently located near top-rated Austin ISD schools, including Kiker Elementary, Gorzycki Middle School, and Bowie High School, this home is also just minutes from H-E-B, popular dining destinations, shopping, and an easy commute to downtown Austin.
This exceptional property offers more than just a place to live—it provides a lifestyle defined by comfort, connection, and the very best of Circle C Ranch living.
Location
State TX
County Travis
Area Sww
Rooms
Main Level Bedrooms 1
Interior
Interior Features Two Primary Baths, Ceiling Fan(s), Ceiling-High, Quartz Counters, Double Vanity, High Speed Internet, Interior Steps, Kitchen Island, Multiple Dining Areas, Primary Bedroom on Main, Soaking Tub, Storage, Two Primary Closets, Walk-In Closet(s), Wired for Data
Heating Fireplace(s), Natural Gas
Cooling Central Air, Zoned
Flooring Carpet, Vinyl
Fireplaces Number 1
Fireplaces Type Family Room, Gas, Glass Doors
Fireplace Y
Appliance Built-In Electric Oven, Cooktop, Dishwasher, Disposal, Gas Cooktop, Microwave, Double Oven, Self Cleaning Oven, Water Heater
Exterior
Exterior Feature Exterior Steps, Rain Gutters, Private Yard
Garage Spaces 2.0
Fence Back Yard, Wood
Pool None
Community Features Clubhouse, Cluster Mailbox, Common Grounds, Park, Planned Social Activities, Playground, Pool, Sidewalks, Sport Court(s)/Facility, Underground Utilities, Trail(s)
Utilities Available Electricity Connected, Natural Gas Connected, Phone Available, Sewer Connected, Underground Utilities, Water Connected
Waterfront Description None
View Trees/Woods
Roof Type Shingle
Accessibility None
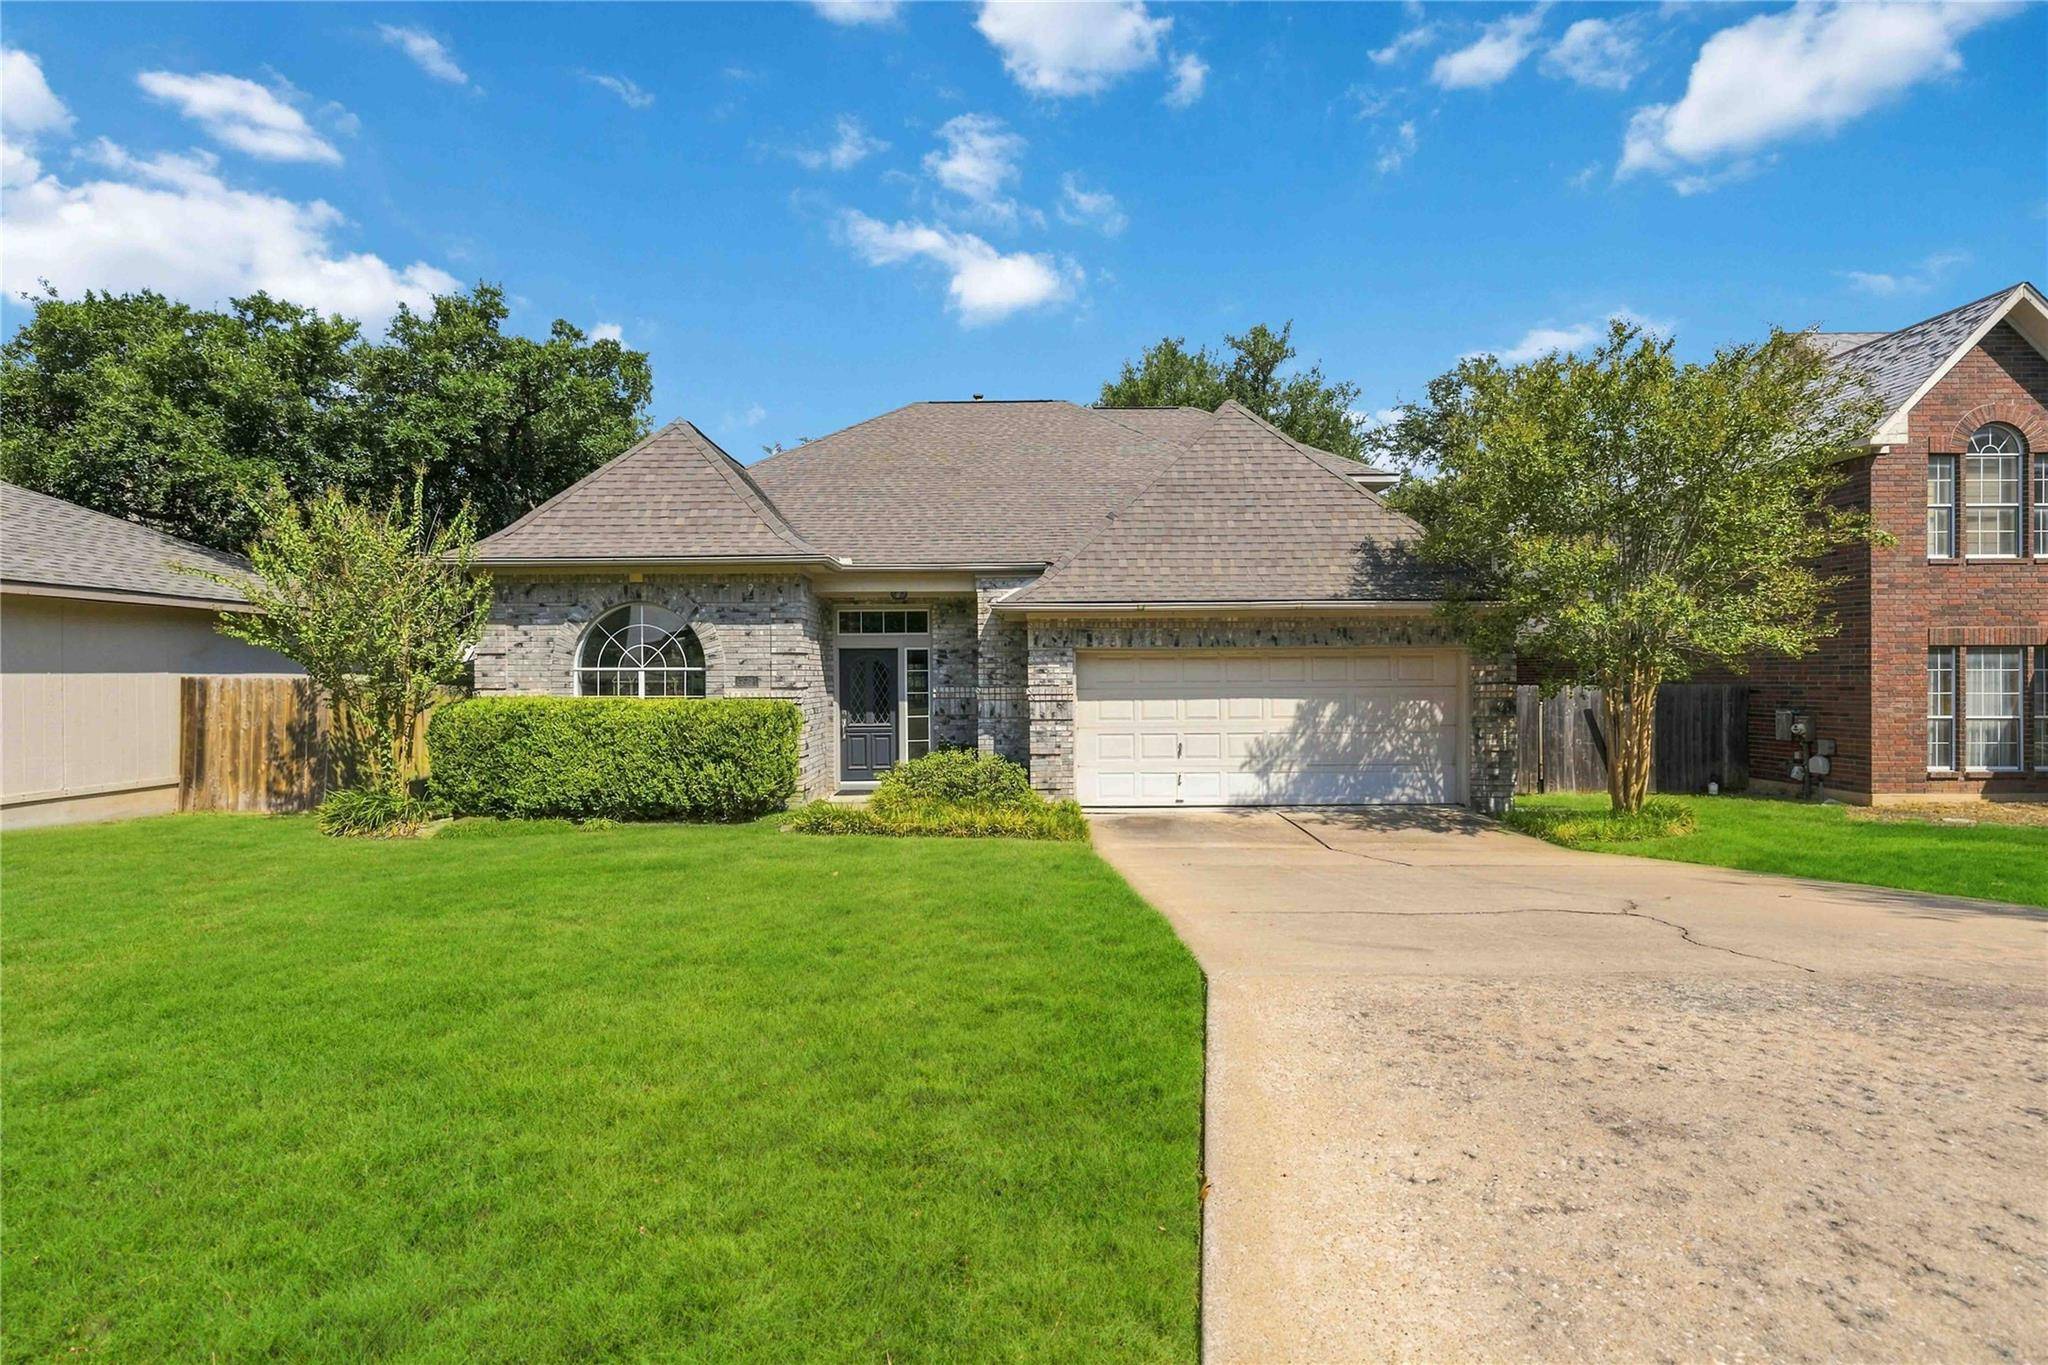
Porch Deck, Front Porch
Total Parking Spaces 2
Private Pool No
Building
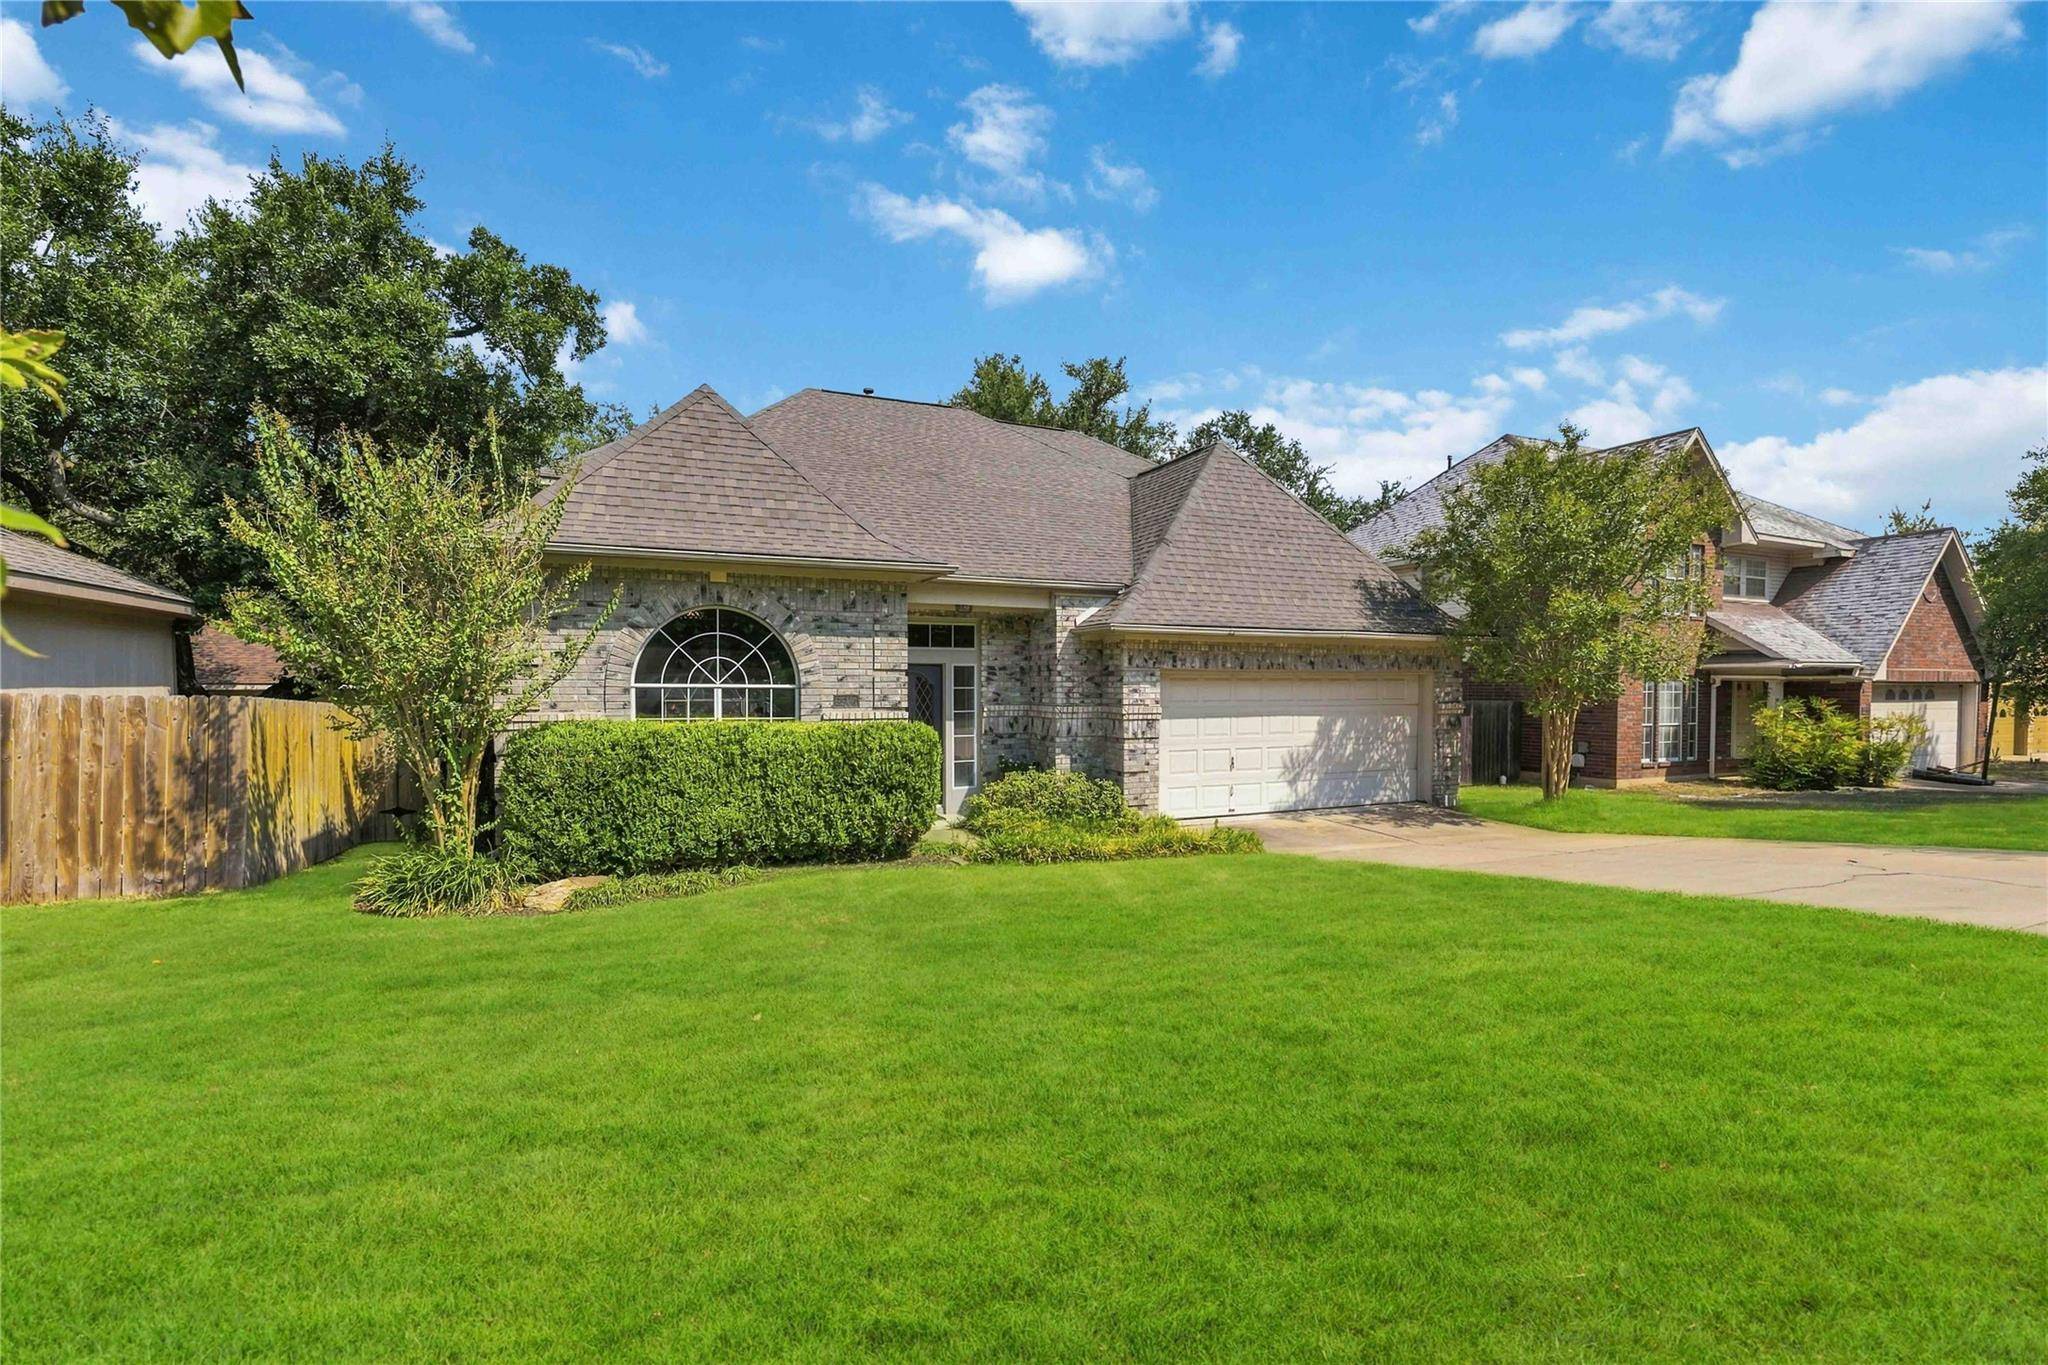
Lot Description Back Yard, Front Yard, Landscaped, Near Golf Course, Private Maintained Road, Sprinkler - Automatic, Trees-Large (Over 40 Ft)
Faces Southeast
Foundation Slab
Sewer Public Sewer
Water Public
Level or Stories Two
Structure Type Brick,HardiPlank Type
New Construction No
Schools
Elementary Schools Kiker
Middle Schools Gorzycki
High Schools Bowie
School District Austin Isd
Others
HOA Fee Include See Remarks,Common Area Maintenance
Restrictions Deed Restrictions
Ownership Fee-Simple
Acceptable Financing Cash, Conventional, VA Loan
Tax Rate 2.0465
Listing Terms Cash, Conventional, VA Loan
Special Listing Condition Standard
NEARBY SCHOOL & BUSINESS
GET MORE INFORMATION
- Homes for Sale in Austin
- Homes for Sale in Cedar Park
- Homes for Sale in Leander
- Homes for Sale in Round Rock
- Homes for Sale in Georgetown
- Homes for Sale in Liberty Hill
- Homes for Sale in Hutto
- Homes for Sale in Lago Vista
- Homes for Sale in Pflugerville
- Homes with a Pool
- Homes for Sale in Westlake
- Luxury Home Search
- Homes for Sale in Bee Cave
- Land for Sale
- Homes for Sale in Lakeway