



UPDATED:
Key Details
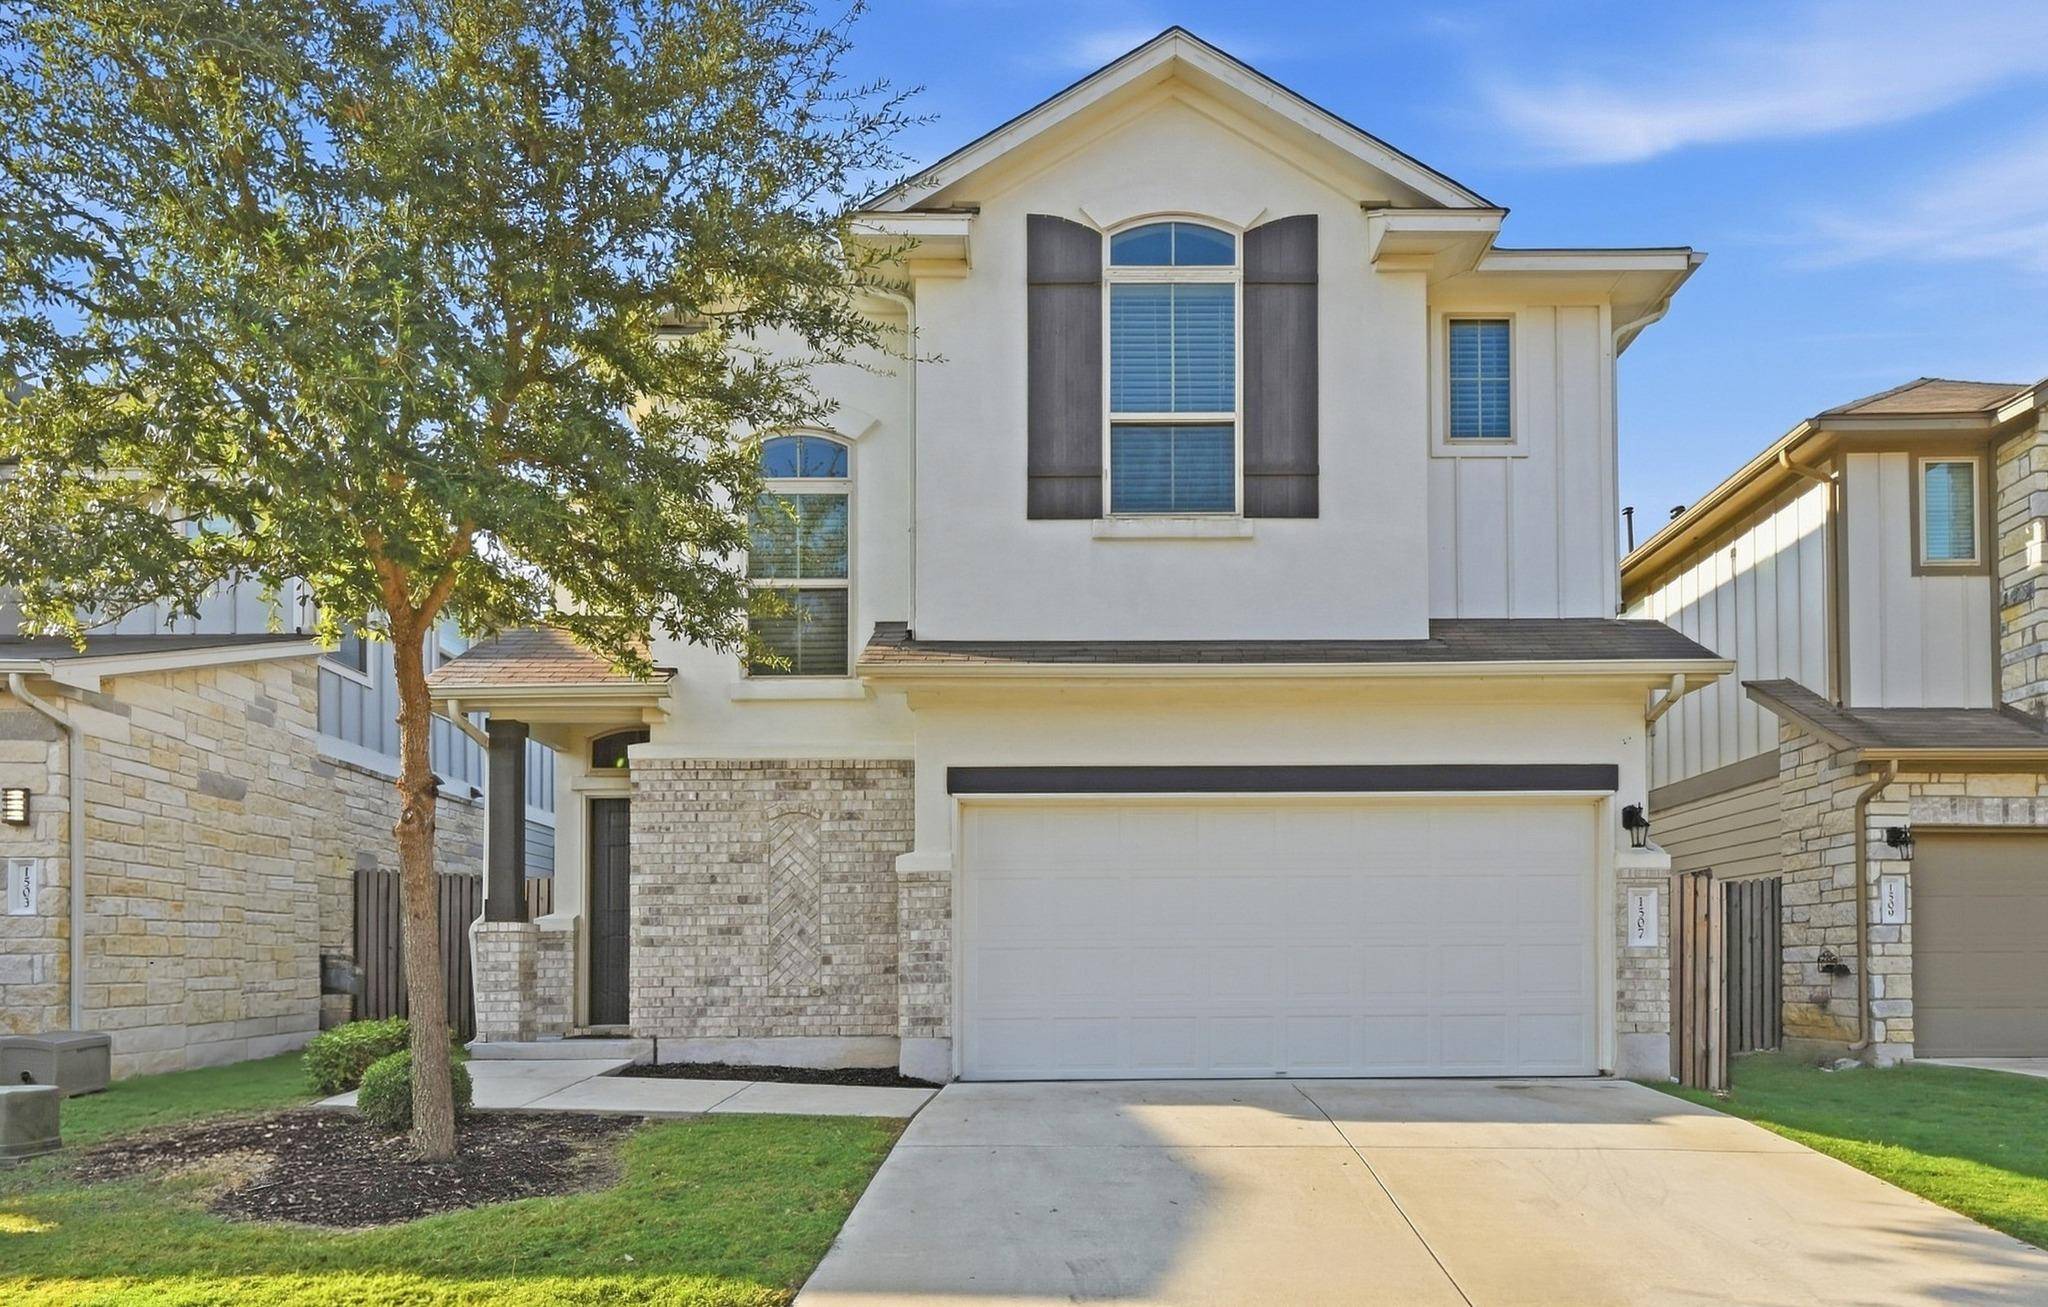
Property Type Single Family Home
Sub Type Single Family Residence
Listing Status Active
Purchase Type For Sale
Square Footage 1,909 sqft
Subdivision Summerrow
MLS Listing ID 2826200
Style 1st Floor Entry
Bedrooms 3
Full Baths 2
Half Baths 1
HOA Fees $188/mo
HOA Y/N Yes
Year Built 2020
Annual Tax Amount $7,038
Tax Year 2026
Lot Size 5,976 Sqft
Acres 0.1372
Property Sub-Type Single Family Residence
Source actris
Property Description
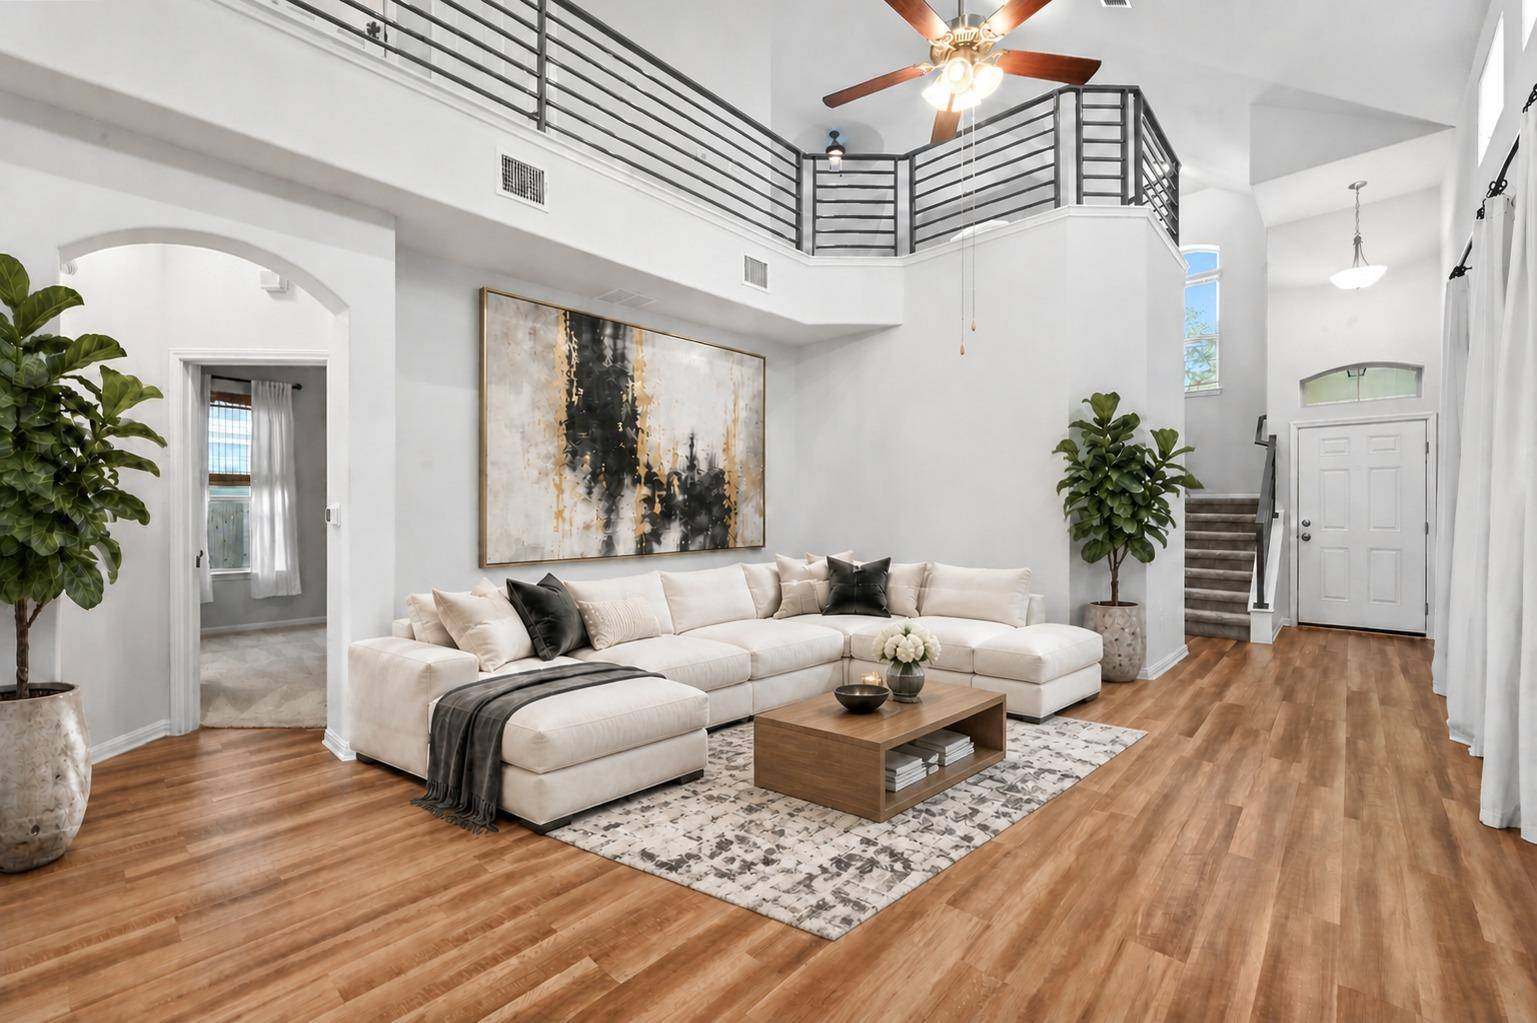
Step inside to soaring ceilings and an airy, sun-drenched open layout anchored by durable luxury vinyl plank flooring. The chef's kitchen has been elevated with brand-new premium appliances—including an ultra-quiet Bosch dishwasher—plus a newly installed reverse osmosis drinking water system and a whole-home water softener. Fresh, custom window coverings throughout provide privacy and light control with zero extra effort needed after move-in.
The main-level primary retreat offers true single-story ease, featuring brand-new plush carpet with an upgraded pad, a dual-vanity en-suite, an oversized walk-in shower, and a generous walk-in closet. Upstairs, the fresh, upgraded carpeting continues into a versatile loft space ideal for a home office, secondary living room, or media zone.
Life here is exceptionally low-maintenance: the HOA covers both front AND back lawn care, plus trash service. Enjoy neighborhood amenities including a dedicated dog park and community grilling stations, all while being minutes from Menchaca Road's best hotspots like Moontower, Armadillo Den, and Lustre Pearl South. Modern, upgraded, and effortless—schedule your private tour today!
Location
State TX
County Travis
Area Swe
Rooms
Main Level Bedrooms 1
Interior
Interior Features Ceiling Fan(s), Ceiling-High, Ceiling-Vaulted, Quartz Counters, Double Vanity, High Speed Internet, Kitchen Island, Multiple Living Areas, Open Floorplan, Pantry, Primary Bedroom on Main, Recessed Lighting, Smart Thermostat, Storage, Walk-In Closet(s)
Heating Central
Cooling Central Air
Flooring Carpet, Tile, Vinyl
Fireplace Y
Appliance Dishwasher, Disposal, Dryer, Exhaust Fan, Gas Cooktop, Microwave, Free-Standing Gas Oven, Refrigerator, Stainless Steel Appliance(s), Washer, Washer/Dryer
Exterior
Exterior Feature Private Yard
Garage Spaces 2.0
Fence Back Yard
Pool None
Community Features Sidewalks
Utilities Available Electricity Available, Natural Gas Available, Sewer Available, Water Available
Waterfront Description None
View Neighborhood
Roof Type Composition,Shingle
Accessibility None
Porch Covered, Patio, Rear Porch
Total Parking Spaces 4
Private Pool No
Building
Lot Description Back Yard, Curbs, Front Yard, Interior Lot, Private
Faces North
Foundation Slab
Sewer Public Sewer
Water Public
Level or Stories Two
Structure Type Wood Siding,Stone Veneer
New Construction No
Schools
Elementary Schools Menchaca
Middle Schools Paredes
High Schools Akins
School District Austin Isd
Others
HOA Fee Include Common Area Maintenance,Landscaping,Maintenance Grounds,Sewer,Trash,Water
Restrictions City Restrictions,Deed Restrictions
Ownership Common
Acceptable Financing Cash, Conventional, FHA, VA Loan
Tax Rate 1.6
Listing Terms Cash, Conventional, FHA, VA Loan
Special Listing Condition Standard
NEARBY SCHOOL & BUSINESS
GET MORE INFORMATION
- Homes for Sale in Austin
- Homes for Sale in Cedar Park
- Homes for Sale in Leander
- Homes for Sale in Round Rock
- Homes for Sale in Georgetown
- Homes for Sale in Liberty Hill
- Homes for Sale in Hutto
- Homes for Sale in Lago Vista
- Homes for Sale in Pflugerville
- Homes with a Pool
- Homes for Sale in Westlake
- Luxury Home Search
- Homes for Sale in Bee Cave
- Land for Sale
- Homes for Sale in Lakeway